
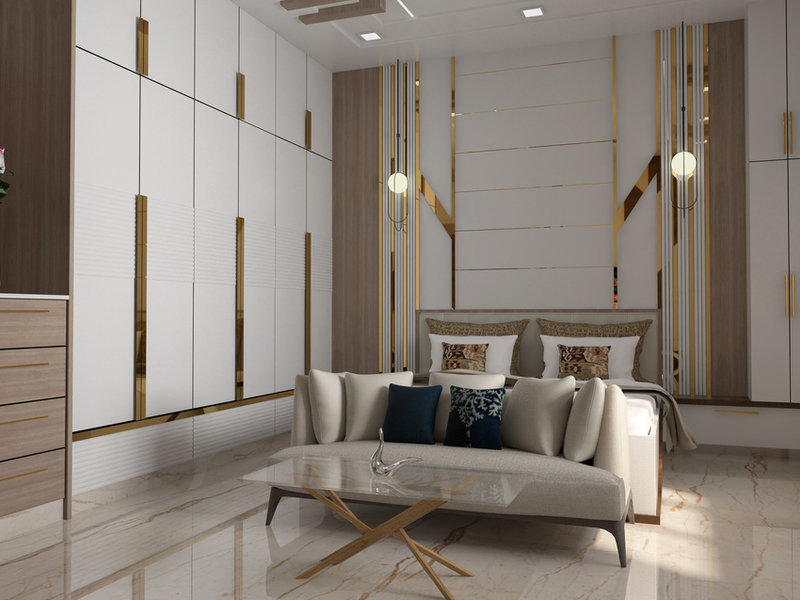
Bespoke Fitted Wardrobes: 5 Clever Ideas From a Manchester Project
Bespoke fitted wardrobes solved a problem that standard furniture couldn’t: a bedroom with a sloped ceiling and an awkward alcove that ruled out anything bought off the shelf. This project shows how we designed and installed fitted wardrobes built to the exact shape of the room, turning an underused corner into genuine, well-organised storage.
Project Overview
| Detail | Information |
|---|---|
| Service | Fitted Bedrooms |
| Project Type | Fitted wardrobes |
| Materials Used | [Confirm — e.g. MFC board, door style, finish/colour] |
The Brief
The customer’s bedroom had a sloped ceiling on one side and an alcove beside the chimney breast — a layout that standard wardrobes simply weren’t designed for. The brief was to design wardrobes that made full use of both the alcove and the sloped section, providing genuine hanging and storage space rather than leaving the awkward areas empty, as freestanding furniture inevitably would.
Our Design Approach
We measured the room precisely, including the exact angle of the sloped ceiling and the depth of the alcove, and designed wardrobes built to follow that shape rather than working around it. [Add specific details here — e.g. door style, internal layout, or specific storage features like shelving and drawer configuration.] Building to these exact measurements meant the wardrobes could extend right up into the sloped section, an area a standard wardrobe would have had to ignore entirely.
We also planned the internal layout around how the customer actually stores clothes — hanging space, folded storage, and shelving proportioned to real use rather than a generic split. Getting this right is often what separates a fitted wardrobe that looks good on day one from one that still works well years later.
The Result
The finished wardrobes use the full width of the alcove and extend into the sloped ceiling space that would otherwise have gone to waste, giving the bedroom significantly more usable storage than freestanding furniture ever could. [Add a line on the customer’s reaction or specific outcome, if available.] What had been an awkward, unused corner of the room became one of its most functional features.
Why Fitted Wardrobes Work Better Than Freestanding Furniture
Freestanding wardrobes are built to standard widths and straight walls, which means sloped ceilings, alcoves, and non-standard room shapes are usually left partly or entirely unused. Building wardrobes to a room’s exact dimensions, as with this project, means storage extends into every usable part of the space rather than stopping wherever a standard product happens to end.
Guidance from the Chartered Institute of Housing on making the most of limited living space consistently highlights built-in, made-to-measure storage as one of the most effective ways to improve how a room functions without extending its footprint — exactly the outcome fitted wardrobes are designed to deliver. This kind of tailored approach is one of the most requested projects we handle across bedrooms with sloped ceilings, alcoves, and other awkward layouts throughout Manchester and the surrounding areas.
Explore More Projects
See more examples in our full portfolio, learn more about our fitted bedrooms service, or explore related work including bespoke kitchens, media walls, and custom storage.
Considering Something Similar for Your Own Home?
We design and install bespoke fitted wardrobes like this across Manchester, Salford, Trafford, Stockport, Oldham, Bury, Bolton, Rochdale, Wigan, Warrington, Macclesfield, Wilmslow, Knutsford, Huddersfield, Blackburn, Burnley, Preston, Chester, Liverpool, and Stoke-on-Trent.