
Living Room Media Wall: 5 Stunning Ideas From a Manchester Project
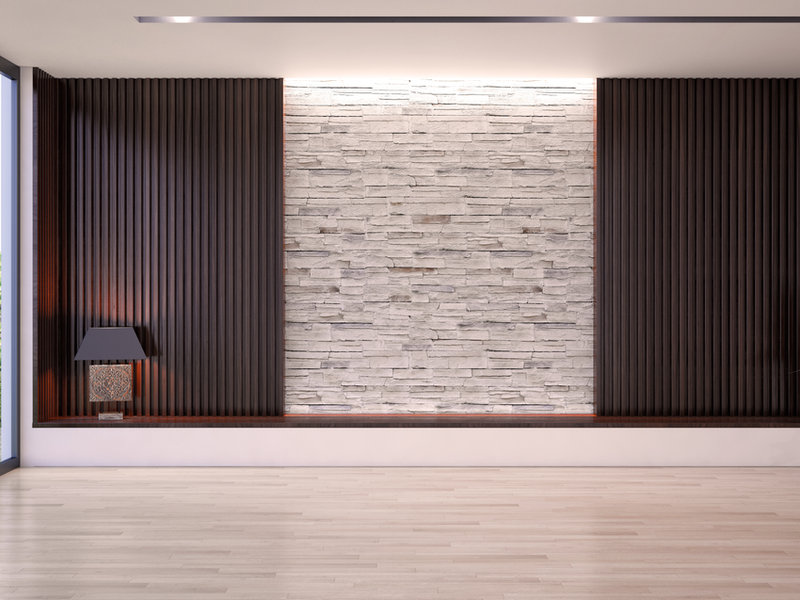
A living room media wall replaced a freestanding TV unit, tangled cables, and mismatched shelving with a single, built-in feature designed for the room. This project shows how we designed and installed a media wall that transformed the focal point of a Manchester living room, combining storage, lighting, and a clean TV recess into one cohesive design.
Get a Free Quote | WhatsApp Us | Call 07956 084 290
Project Overview
| Detail | Information |
|---|---|
| Service | Media Walls |
| Project Type | Living room media wall |
| Materials Used | [Confirm — e.g. MFC board, specific finish/colour, lighting type] |
The Brief
The customer wanted to replace an old freestanding TV unit and visible cables with a built-in feature that made better use of the wall and gave the room a clear focal point. The brief called for a design that concealed cables completely, added genuine storage for AV equipment and media, and brought in some ambient lighting — all without overwhelming a room that also needed to work as everyday family space, not just a showroom.
Our Design Approach
We measured the wall precisely, including ceiling height and the position of existing sockets, and designed a unit with a recessed TV space, closed cabinetry for AV equipment, and open shelving either side. [Add specific details here — e.g. lighting configuration, whether a fireplace surround was included, or the finish and colour chosen.] Cable management was built into the unit from the start, so nothing needed to be hidden after installation with trunking or clips — it was planned into the design itself.
We also thought about how the room would actually be used once the television was switched off. Shelving and lighting were positioned to keep the wall looking considered rather than purely functional, so the finished feature works as a design centrepiece in its own right, not just a place to mount a screen.
The Result
The finished media wall gives the living room a clean, considered focal point, with every cable hidden and storage that keeps the rest of the room free of clutter. [Add a line on the customer’s reaction or specific outcome, if available.] What had been a slightly disjointed corner of the room, built around whatever furniture happened to be available, became a single, deliberate feature that ties the whole space together.
Why a Built-In Design Works Better Than Freestanding Furniture
Freestanding TV units and shelving are built to standard sizes that rarely match a specific wall exactly, often leaving gaps, visible cables, and furniture that looks added to the room rather than part of it. A built-in feature like this is designed from the wall’s actual measurements, so the TV recess, storage, and lighting all align precisely rather than being pieced together afterward.
Guidance from the Lighting Industry Association on residential lighting design notes that layered lighting — combining ambient, task, and accent sources — makes a far bigger difference to how a room feels than any single light fitting on its own, which is exactly why integrated lighting was planned into this design from the outset rather than added as an afterthought. This kind of considered, built-in approach is one of the most common requests we handle for Manchester living rooms looking to modernise without a full renovation.
Explore More Projects
See more examples in our full portfolio, learn more about our media wall service, or explore related work including bespoke kitchens, fitted bedrooms, and custom storage.
Considering Something Similar for Your Own Home?
We design and install media walls like this across Manchester, Salford, Trafford, Stockport, Oldham, Bury, Bolton, Rochdale, Wigan, Warrington, Macclesfield, Wilmslow, Knutsford, Huddersfield, Blackburn, Burnley, Preston, Chester, Liverpool, and Stoke-on-Trent.
Get a Free Quote | WhatsApp Us | Call 07956 084 290