
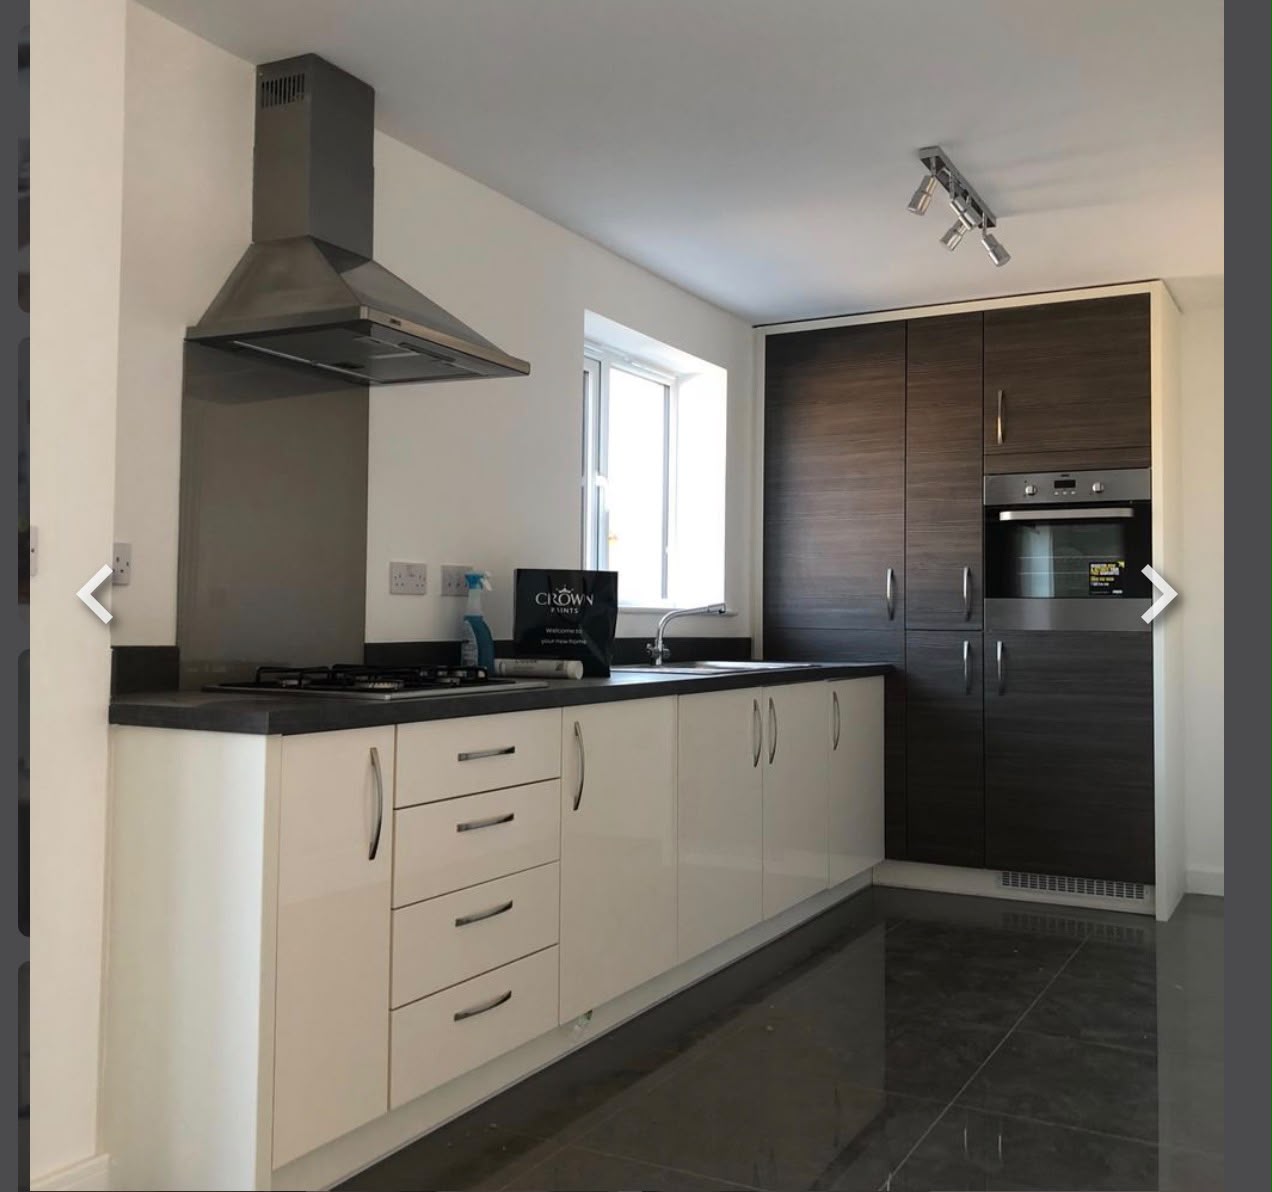
Modern Kitchen Installation: 5 Sleek Ideas From a Manchester Project
A modern kitchen installation replaced a dated, closed-off kitchen with a clean, handleless design built for open-plan living. This project shows how we designed and installed a modern kitchen for a Manchester home, combining integrated appliances, a streamlined layout, and durable materials chosen to handle daily family use.
Get a Free Quote | WhatsApp Us | Call 07956 084 290
Project Overview
| Detail | Information |
|---|---|
| Service | Bespoke Kitchens |
| Project Type | Modern kitchen fit-out |
| Materials Used | [Confirm — e.g. worktop material, cabinet finish, appliance brands] |
The Brief
The customer wanted to replace a dated, closed-off kitchen with something that felt open, current, and easier to live in day to day. The brief called for a handleless design with integrated appliances, a layout that worked better for a busy household, and materials durable enough to handle daily cooking and cleaning without looking worn within a couple of years.
Our Design Approach
We measured the kitchen precisely, including wall lengths, window positions, and existing plumbing and electrics, then designed a layout that made the most of the available floor space. [Add specific details here — e.g. cabinet colour and finish, worktop material, island or peninsula details, or specific appliances integrated into the design.] Every cabinet and unit was built to these exact measurements, which is what allows a handleless, minimal design to look genuinely seamless rather than pieced together from standard sizes.
We also thought about how the kitchen would function once the cabinetry was in place — where appliances needed to sit for an efficient workflow, how much worktop space was needed either side of the hob and sink, and where storage made the most practical sense for daily use rather than just how it would look in photos.
The Result
The finished kitchen gives the room a clean, open feel with every appliance integrated and no visible clutter, finished to a standard that holds up to genuine daily use. [Add a line on the customer’s reaction or specific outcome, if available.] What had been a closed-off, dated space became a modern kitchen that works as the centre of the home, not just a room for cooking.
Why a Bespoke Modern Kitchen Works Better Than a Standard Range
Standard kitchen ranges are built to fixed sizes, which means real rooms — with their odd angles, boxed-in pipework, and non-standard wall lengths — often end up compromised with filler panels and mismatched gaps. Building a kitchen to the room’s exact dimensions, as with this project, avoids that entirely and allows a handleless, modern design to read as one continuous surface rather than a series of separate units.
Guidance from the Institution of Engineering and Technology on domestic kitchen planning notes that appliance placement and workflow have a bigger impact on how well a kitchen functions day to day than style choices alone — which is exactly why layout was planned around real use in this project, not just visual appeal. This kind of considered, bespoke installation is one of the most common projects we handle for homeowners across Manchester looking to modernise a dated kitchen.
Explore More Projects
See more examples in our full portfolio, learn more about our bespoke kitchens service, or explore related work including fitted bedrooms, media walls, and custom storage.
Considering Something Similar for Your Own Home?
We design and install modern kitchens like this across Manchester, Salford, Trafford, Stockport, Oldham, Bury, Bolton, Rochdale, Wigan, Warrington, Macclesfield, Wilmslow, Knutsford, Huddersfield, Blackburn, Burnley, Preston, Chester, Liverpool, and Stoke-on-Trent.